01
Application
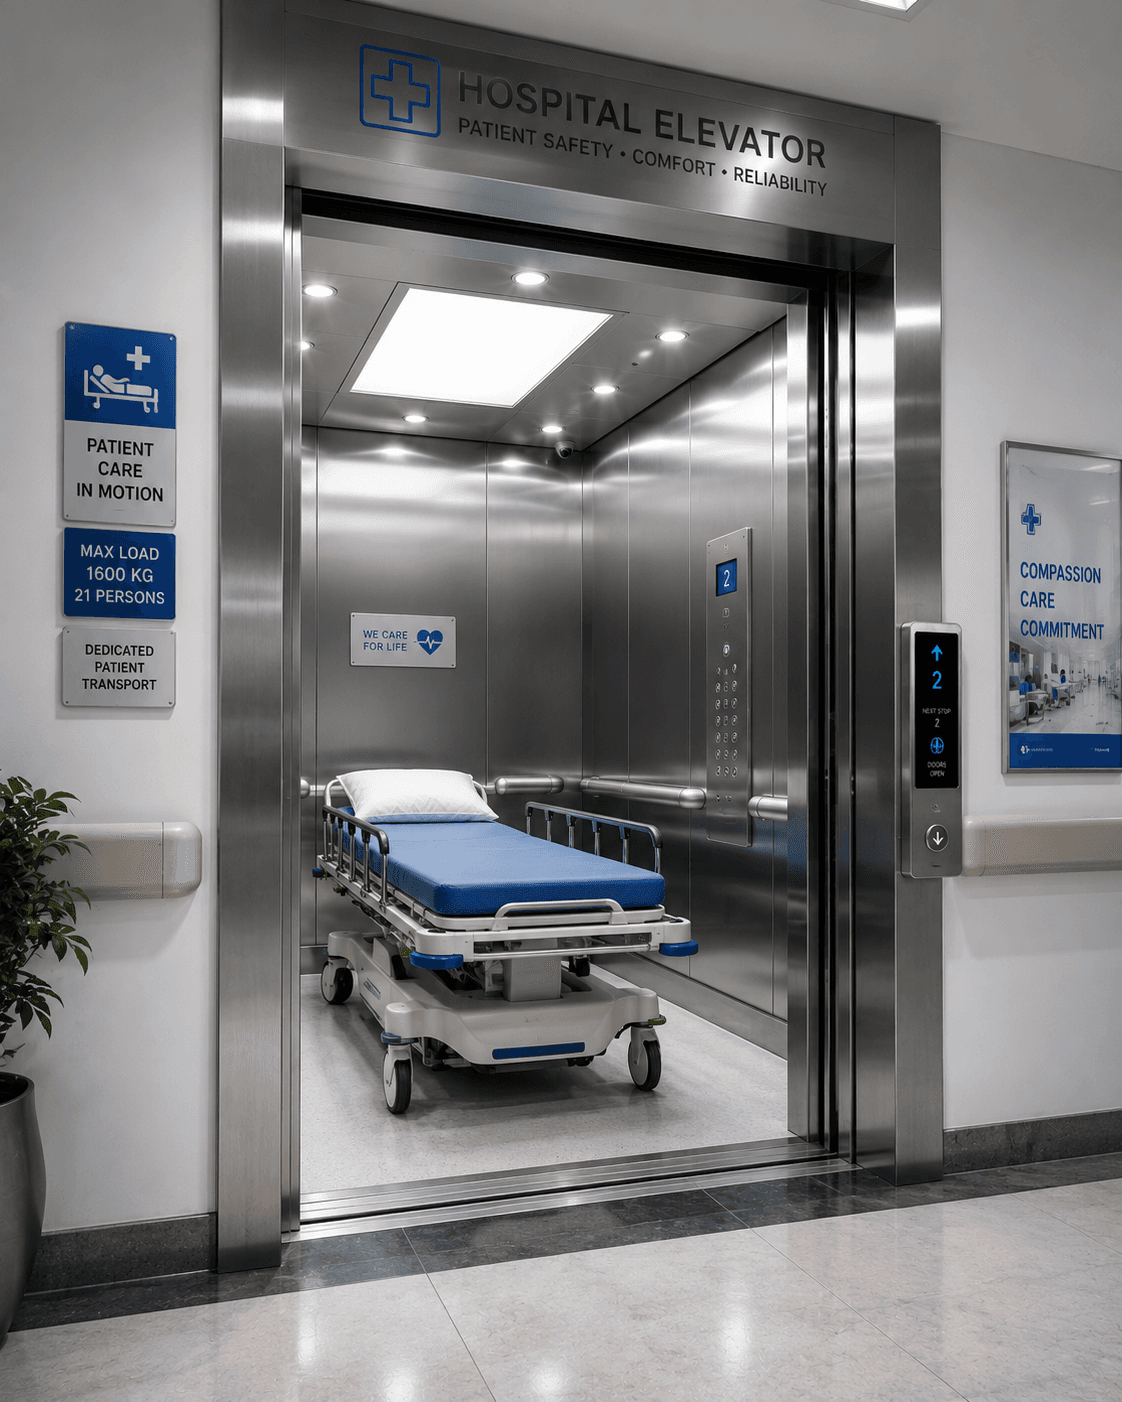
Specialized hospital elevators with stretcher-compatible cabins, anti-bacterial interiors, and smooth leveling for healthcare facilities.
View cabin finishes, door configurations, installation details, and product videos from every angle.
Understand the technology, applications, and benefits of this elevator system.
Asco Elevator's hospital elevators are purpose-built for healthcare environments — designed to safely transport patients on stretchers, beds, and wheelchairs between floors. Featuring extra-wide cabins (up to 2000mm × 2700mm) with anti-bacterial stainless steel interiors, precise floor leveling within ±2mm for safe stretcher transfer, emergency priority recall, and UPS backup power systems. Our hospital lifts meet the stringent requirements of hospitals, clinics, and diagnostic centers across Chennai and Tamil Nadu with HEPA air filtration, touchless controls, and compliance with NABH and fire safety norms.
Engineered for dependable performance, enhanced safety, efficient operation, and long-term reliability across demanding building environments.
Stretcher and hospital bed compatible cabin dimensions
Anti-bacterial stainless steel cabin interior
Precise floor leveling (±2mm) for stretcher transfer
Extra-wide automatic doors (1200mm–1400mm)
Emergency priority recall for fire and emergencies
UPS backup ensures operation during power outages
Handrails and bumper guards for patient safety
Integrated intercom and CCTV systems
Every feature is selected to improve safety, ride quality, energy efficiency, and the long-term performance of your hospital elevator.
Standard mechanical specifications for Hospital Elevator. All measurements and configurations can be customized to match site shaft parameters.
13–26 Persons (1000 kg – 2500 kg)
1.0 – 2.0 m/s
Up to 45 meters (G+15)
Geared Traction / Gearless Traction / MRL
1500mm × 2400mm to 2000mm × 2700mm (Stretcher Compatible)
Center Opening 1200mm – 1400mm Wide (Auto)
Three Phase 415V with UPS Backup
Fire Recall, Emergency Power, Intercom, Anti-Nuisance, UPS
Designed for flexible integration across residential, commercial, institutional, hospitality, healthcare, and industrial environments.
Suitable environments
Versatile project applications
Application
Application
Application
Application
Application
Application
Every installation can be configured according to available space, building usage, passenger flow, load capacity, and architectural requirements.
Every Asco elevator integrates redundant protection systems designed to support passenger safety, emergency response, and reliable operation.
An audible alarm provides immediate assistance during emergency situations.
Battery-powered rescue safely moves the elevator during a power failure.
Infrared sensors prevent the doors from closing when an obstruction is detected.
The elevator remains stationary when the permitted weight limit is exceeded.
Safety Core
Coordinated protection across every journey
Battery-supported cabin lighting remains active during electrical outages.
The elevator automatically returns to the designated floor during a fire alarm.
Unnecessary calls are cancelled when no valid floor selection is detected.
A mechanical governor activates the safety gear if overspeed is detected.
Engineered in accordance with IS 14665 and EN 81 elevator safety requirements.
Select a design module on the left to inspect architectural details, materials, and available finishes.
Crafted structural interiors designed for modern high-rises or luxury residences.
Our structured project management process ensures precise execution, dependable quality, timely delivery, and complete transparency from consultation to handover.
Understanding project requirements, site conditions, design preferences, budget, and delivery expectations.
Our engineering team conducts structural measurements, shaft analysis, and technical feasibility checks.
A customized elevator design is developed with cabin, drive, control, and system specifications.
Elevator components are precisely fabricated, inspected, and assembled at our manufacturing facility.
Certified Asco engineers complete the on-site installation using approved procedures and safety standards.
The complete elevator system undergoes load testing, safety verification, and multi-point quality checks.
The client receives a complete system demonstration, documentation, training, and AMC support details.
Installation completed with verified quality
Every project is tested, documented, demonstrated, and approved before final handover.
Keep your elevator operating safely and efficiently with Asco's professional maintenance, preventive care, and emergency support services.
Comprehensive annual maintenance contracts with scheduled inspections, preventive servicing, performance checks, and priority technical support.
Fast breakdown response with certified technicians dispatched within four hours across the Chennai metropolitan area.
Quarterly maintenance visits covering component inspection, lubrication, adjustment, safety verification, and performance testing.
Round-the-clock emergency support for urgent elevator service requirements and immediate technical assistance.
+91 94452 22331Scheduled servicing helps maintain elevator safety, ride quality, component life, and consistent operating performance.
Everything you need to know about selection, pricing, installation, and maintenance in Chennai and Tamil Nadu.
Asco Elevator India Private Limited manufactures specialized hospital elevators designed for Chennai's healthcare sector — from multi-specialty hospitals in Adyar and Mylapore to diagnostic centers in T Nagar and nursing homes in Anna Nagar. Our hospital lifts feature stretcher-compatible cabins (minimum 1500mm × 2400mm), anti-bacterial stainless steel interiors, precise floor leveling within ±2mm for safe stretcher transfer, and emergency priority recall systems. Available in capacities from 13 to 26 persons (1,000–2,500 kg), our hospital elevators meet the most stringent healthcare requirements including fire safety, infection control, and 24/7 dependable operation.
Hospital elevator costs in Chennai range from ₹12–₹35 lakhs depending on capacity, cabin size, and features. A standard 13-person (1,000 kg) stretcher-compatible hospital elevator costs ₹12–₹16 lakhs. A 21-person (1,600 kg) bed-transfer elevator with wide doors costs ₹18–₹25 lakhs. Premium 26-person (2,500 kg) hospital elevators with UPS backup, HEPA air filtration, and touchless controls cost ₹25–₹35 lakhs. Price includes: anti-bacterial stainless steel cabin, extra-wide automatic doors (1,200–1,400mm), emergency priority recall system, UPS backup (30-minute minimum), intercom system, and handrails/bumper guards. Asco provides EMI options for healthcare institutions starting at ₹35,000/month.
Hospital elevators incorporate specialized features not found in standard passenger elevators. Anti-bacterial stainless steel cabin surfaces (doors, walls, handrails) meet infection control protocols. Precise leveling (±2mm) using optical encoders ensures safe stretcher and bed transfer. Extra-wide automatic doors (1,200–1,400mm) accommodate hospital beds, IV poles, and medical equipment. Emergency priority recall allows fire control or hospital security to commandeer elevators during emergencies. UPS backup provides 30-60 minutes of operation during power failure. HEPA air filtration systems maintain air quality. Hands-free/contactless controls reduce infection transmission. Interior bumpers protect cabin walls from equipment damage.
Asco provides comprehensive AMC programs for hospital elevators with enhanced service levels — 24/7 priority response within 2 hours, quarterly preventive maintenance with infection control protocols, monthly safety device testing, annual load testing at 125% capacity, and complete documentation for NABH and JCI accreditation requirements. Our hospital AMC starts at ₹36,000/year. We also provide EMERG (Emergency Response) service contracts guaranteeing 1-hour response for critical healthcare installations.
Need expert advice on hospital elevator?
Get Free ConsultationExplore detailed technical information, operating principles, performance considerations, and clear answers to common questions about hospital elevator systems.
Detailed explanations created to support informed planning, comparison, and specification decisions.
Hospital elevators are classified by primary function: Bed/Stretcher elevators (1,500–2,500 kg capacity, 1,500mm × 2,400mm minimum cabin) designed for transporting patients on beds between floors with medical attendants; Service/goods hospital elevators (1,000–2,000 kg) for moving supplies, food, linen, and medical waste; Staff/visitor elevators (13–21 persons) for hospital staff and visitors separate from patient transport. Modern hospitals typically install dedicated bed elevators in centralized locations with separate banks for staff and visitors to optimize patient transport efficiency. Asco designs complete elevator banks for new hospital constructions, including traffic analysis to determine optimal quantity, capacity, and speed for each elevator group.
Hospital elevators have enhanced safety requirements beyond standard passenger elevators. Fire recall systems automatically return elevators to designated floors during fire alarm activation. Emergency medical priority mode allows hospitals to override normal operation for emergency transport. UPS/generator backup ensures continuous operation. Door sensors with wider detection zones prevent contact with beds and equipment. Emergency intercoms directly connect to hospital security. Anti-nuisance features prevent unnecessary floor registration. Backup braking systems provide redundancy. All Asco hospital elevators undergo enhanced testing including 200% load testing and 10,000-cycle door endurance testing before commissioning.
Hospital elevators require specific infection control features. Asco hospital lifts incorporate: anti-bacterial silver-ion coated stainless steel on all high-touch surfaces, copper-alloy handrails (naturally antimicrobial), HEPA filters for cabin air (MERV 14 or higher), UV-C light air purification (optional), non-porous seamless cabin interiors (eliminating bacterial growth in joints), automatic door operation (no-touch opening), and contactless destination control via mobile app or RFID. Regular cleaning protocols are facilitated by sealed cabin surfaces that withstand hospital-grade disinfectants without degradation.
Select a question to reveal a concise technical answer about your hospital elevator.
These answers address common installation, performance, safety, maintenance, and specification questions related to hospital elevator systems.
The minimum cabin size for stretcher transport is 1,500mm width × 2,400mm depth (internal). For full hospital bed compatibility, we recommend 1,800mm × 2,700mm. Door width must be at least 1,200mm for stretcher access, with 1,400mm recommended for bed transfer.
Need guidance for a specific building? Asco's technical team can review your capacity, shaft dimensions, travel height, safety, and installation requirements.
Asco provides professional hospital elevator installation, modernization, maintenance, and AMC services across major Chennai zones.
Speak with our elevator specialists to discuss your shaft, capacity, design, installation timeline, and maintenance requirements.
Explore helpful information about hospital elevator pricing, design, installation, safety, maintenance, customization, and after-sales support.
Need guidance for your project?
Discuss your building specifications with an Asco Elevator specialist.
Expert answers
Project-focused guidance
Installation and AMC support
Get a free site survey, technical recommendation, and transparent quotation. Our team responds within 24 hours.